

Ottawa is hardly the first city that springs to mind when you think of underground architecture. It lacks a sprawling subterranean network like Montreal’s RÉSO, where you can walk for miles between malls, offices, and metro stations. You won’t find a massive underground empire here—the kind where you can spend half the day and only remember at dinner that there’s a real street above you.
Yet, an underground Ottawa does exist. It just evolved following a completely different script. You can dive deeper into its history on ottawa-future.com.
Over the years, the city gradually buried anything that hindered life on the surface. Traffic, parking, some pedestrian routes, utilities, and eventually the railway all went below ground. This shift was especially vital for the downtown core. Here, an underground network isn’t just an architectural whim during the harsh winter—it’s a practical necessity.
The most striking result of these changes is the modern underground segment of the O-Train. While not a subway in the traditional sense, the city’s light rail system literally dove underground in central Ottawa. Lyon, Parliament, and Rideau stations have formed a new layer of urban infrastructure hidden beneath the bustling streets.
But here is where it gets interesting. Ottawa’s underground wasn’t born from a single grandiose master plan. Instead, it grew piece by piece. It expanded alongside the rise of car culture, the construction of new offices and malls, and the modernization of public transit. The city simply kept finding new things that made more sense to tuck away out of sight.
Underground Ottawa: The History of Tunnels and the Launch of the O-Train
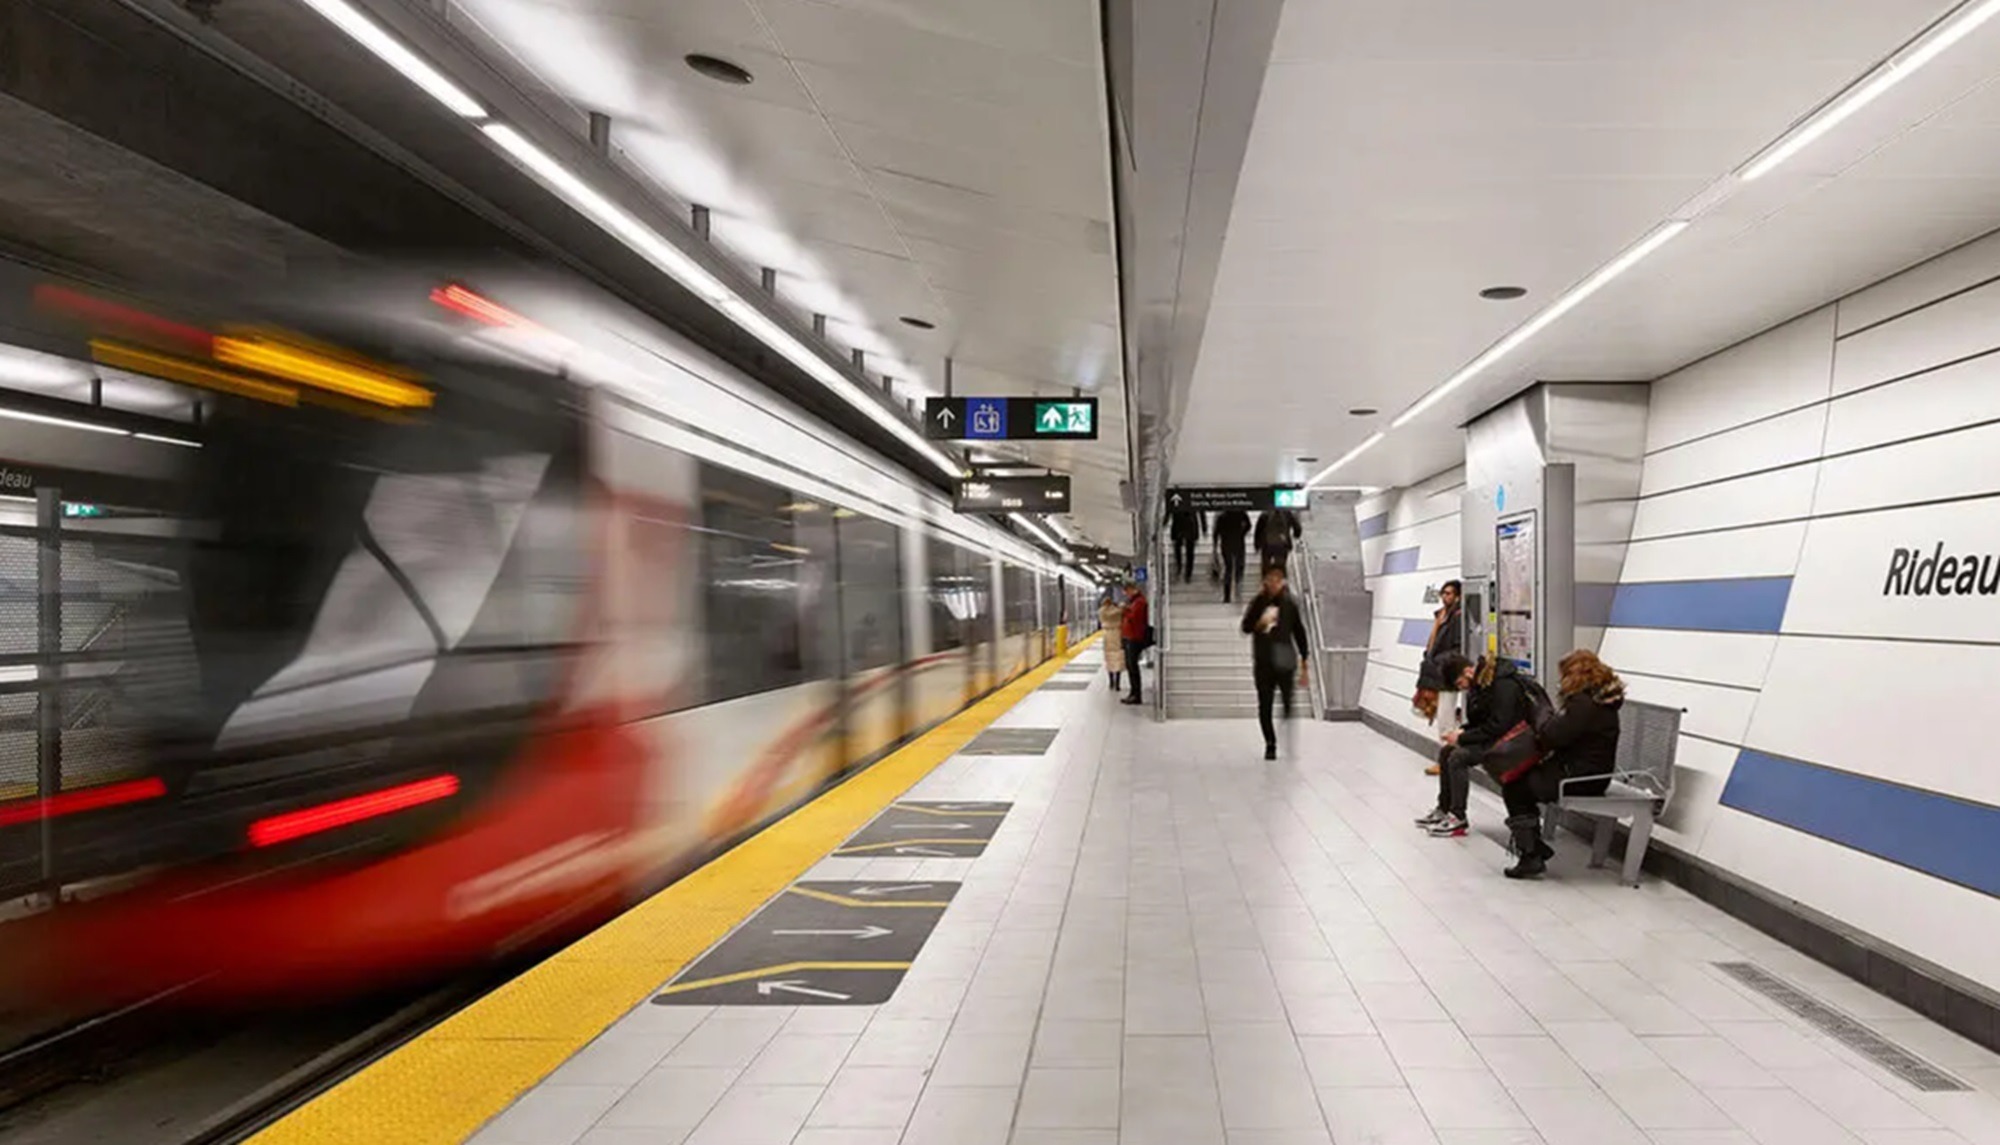
The story of Ottawa’s subterranean world begins with a classic urban dilemma. When things get too crowded on the surface, smart city planners start digging down. In 2001, city officials launched a modest diesel-powered O-Train line. It was a cautious experiment to see if Canadian bureaucrats could handle a return to passenger rail without suffering psychological trauma.
Fast forward to 2019, and the Confederation Line opened—a brand new 12.5-kilometer LRT route featuring a downtown tunnel. Its central section was bored deep beneath the capital’s historic heart. And this is where true Canadian modesty shines through: the city practically built a fully functioning subway but stubbornly insists on calling it “light rail.”
Of course, for a commuter heading down into the tunnels, the difference in terminology is just a matter of semantics. Three major stations went underground: Lyon, Parliament, and Rideau. The latter is a masterpiece of subterranean engineering. Plunging 35 meters below street level, Rideau station was seamlessly integrated with the massive Rideau Centre mall. Now, locals can buy a winter coat and hop straight onto a train without ever realizing there’s a blizzard raging above.
Underground Walkways and Parking: How Ottawa Mastered Subterranean Space
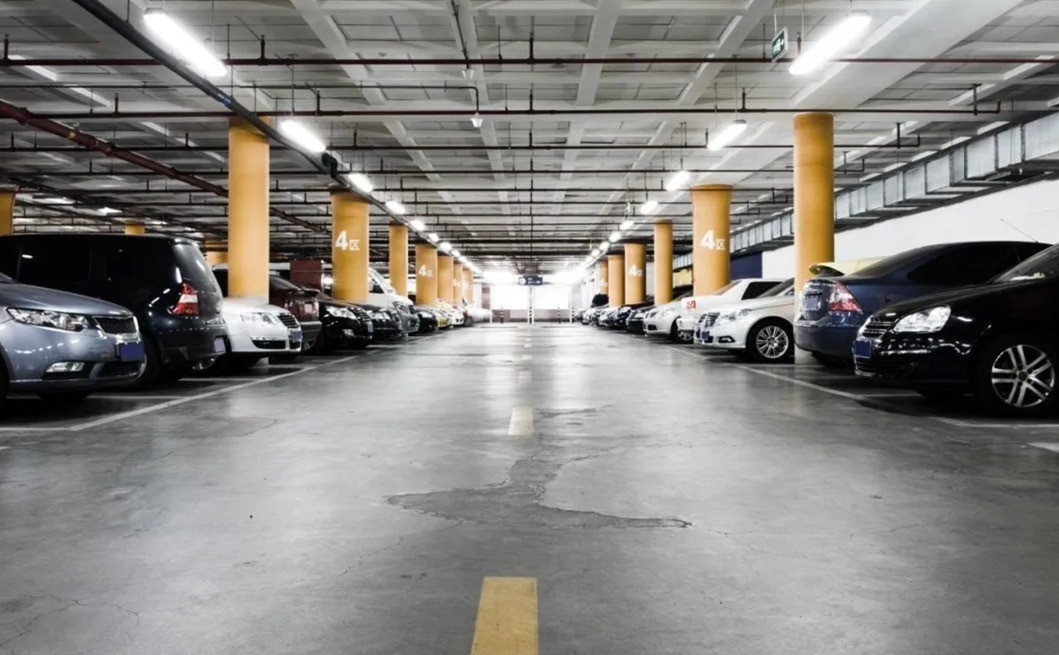
If the trains were buried to avoid a transit collapse, cars and shopping malls went underground due to the capital’s unique architectural rules. Unlike New York, Ottawa couldn’t simply build up. For decades, a strict regulation dictated that no downtown building could stand taller than the Peace Tower on Parliament Hill.
With surface space so restricted, developers aggressively tapped into the underground levels. This gave rise to Ottawa’s second architectural layer, completely hidden from the casual passerby. Under these constraints, subterranean parking garages and retail concourses became essential for local businesses to survive.
A prime example is the World Exchange Plaza. Beneath it lies much more than a massive garage—it houses a multi-level shopping concourse that funnels pedestrians directly into the underground Parliament station. The CF Rideau Centre takes it even further. Its sprawling downtown underground parking lot, holding thousands of cars, is seamlessly linked to both the O-Train and the mall’s spacious retail galleries.
Strolling along the surface, all you see are tidy sidewalks and sleek office facades. But right under your feet, a completely different world is buzzing. It’s a hidden realm of traffic interchanges, utility labyrinths, and heated pedestrian zones that save locals from Canada’s unforgiving climate.
Traditional and sunken pedestrian tunnels also play a huge role. They were built wherever heavy traffic made crossing the street inconvenient or downright dangerous. Some of these tunnels connect to major transit hubs, while others link business centers and shopping malls.
However, let’s not turn this into a fairy tale for tourists: Ottawa never managed to build a massive, continuous underground network on par with Montreal’s.
The capital’s underground space remains fragmented. While certain complexes are linked by walkways, retail galleries, or station entrances, they never truly merge into a single “underground metropolis.” And that, in itself, is another unique architectural feature of the city.
Ottawa’s Underground Architecture: Why the Capital Didn’t Become a Second Montreal
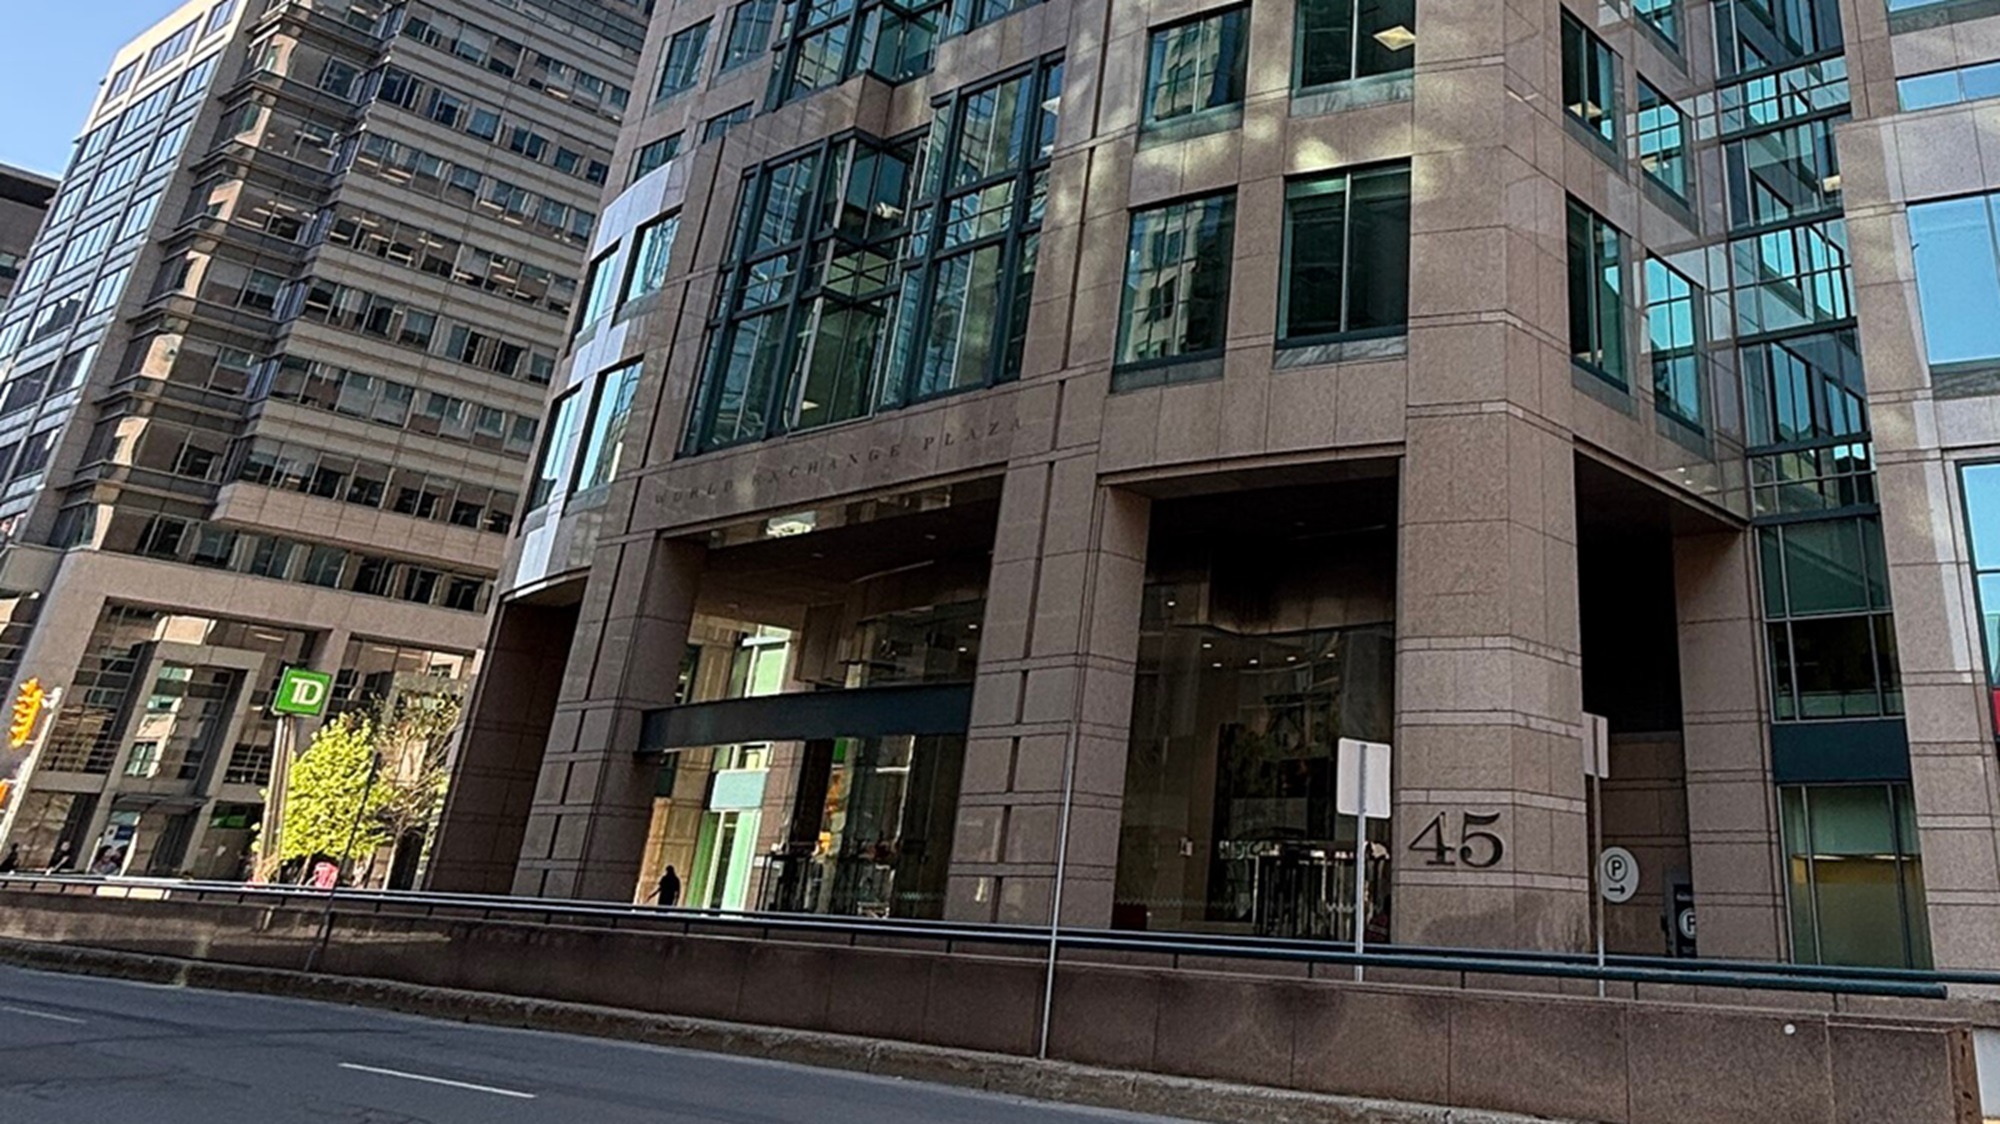
Deep in the heart of the Canadian capital lies yet another architectural layer: the commercial one. Historically, downtown skyscraper developers tried to carve out their own underground galleries. The goal was simple: give white-collar workers a place to grab a coffee, eat lunch, or do some shopping without having to brave the biting Canadian frost.
Take the World Exchange Plaza, for instance. It boasts a sprawling retail concourse and food court, tightly woven into the transit network. Place de Ville is another great example. Its underground zone doesn’t just hide a massive parking lot—it provides a direct, weather-proof connection to the O-Train’s Lyon station.
Yet, Ottawa’s underground never evolved into a unified global system like Montreal’s legendary RÉSO. The reason wasn’t a lack of engineering ambition, but rather a touch of bureaucratic snobbery. When ambitious developers proposed linking all downtown tunnels into one seamless retail network in the 1970s, federal officials panicked.
The authorities reasoned that if everyone moved below ground, the capital’s historic streets would turn into ghost towns. As a result, Ottawa’s subterranean commerce was deliberately kept decentralized. Instead of a parallel underground city, Ottawa got a patchwork of localized engineering solutions serving specific blocks. From an urban planning perspective, that decision still sparks plenty of ironic debate today.
Underground Ottawa Today: How the Subterranean City Works
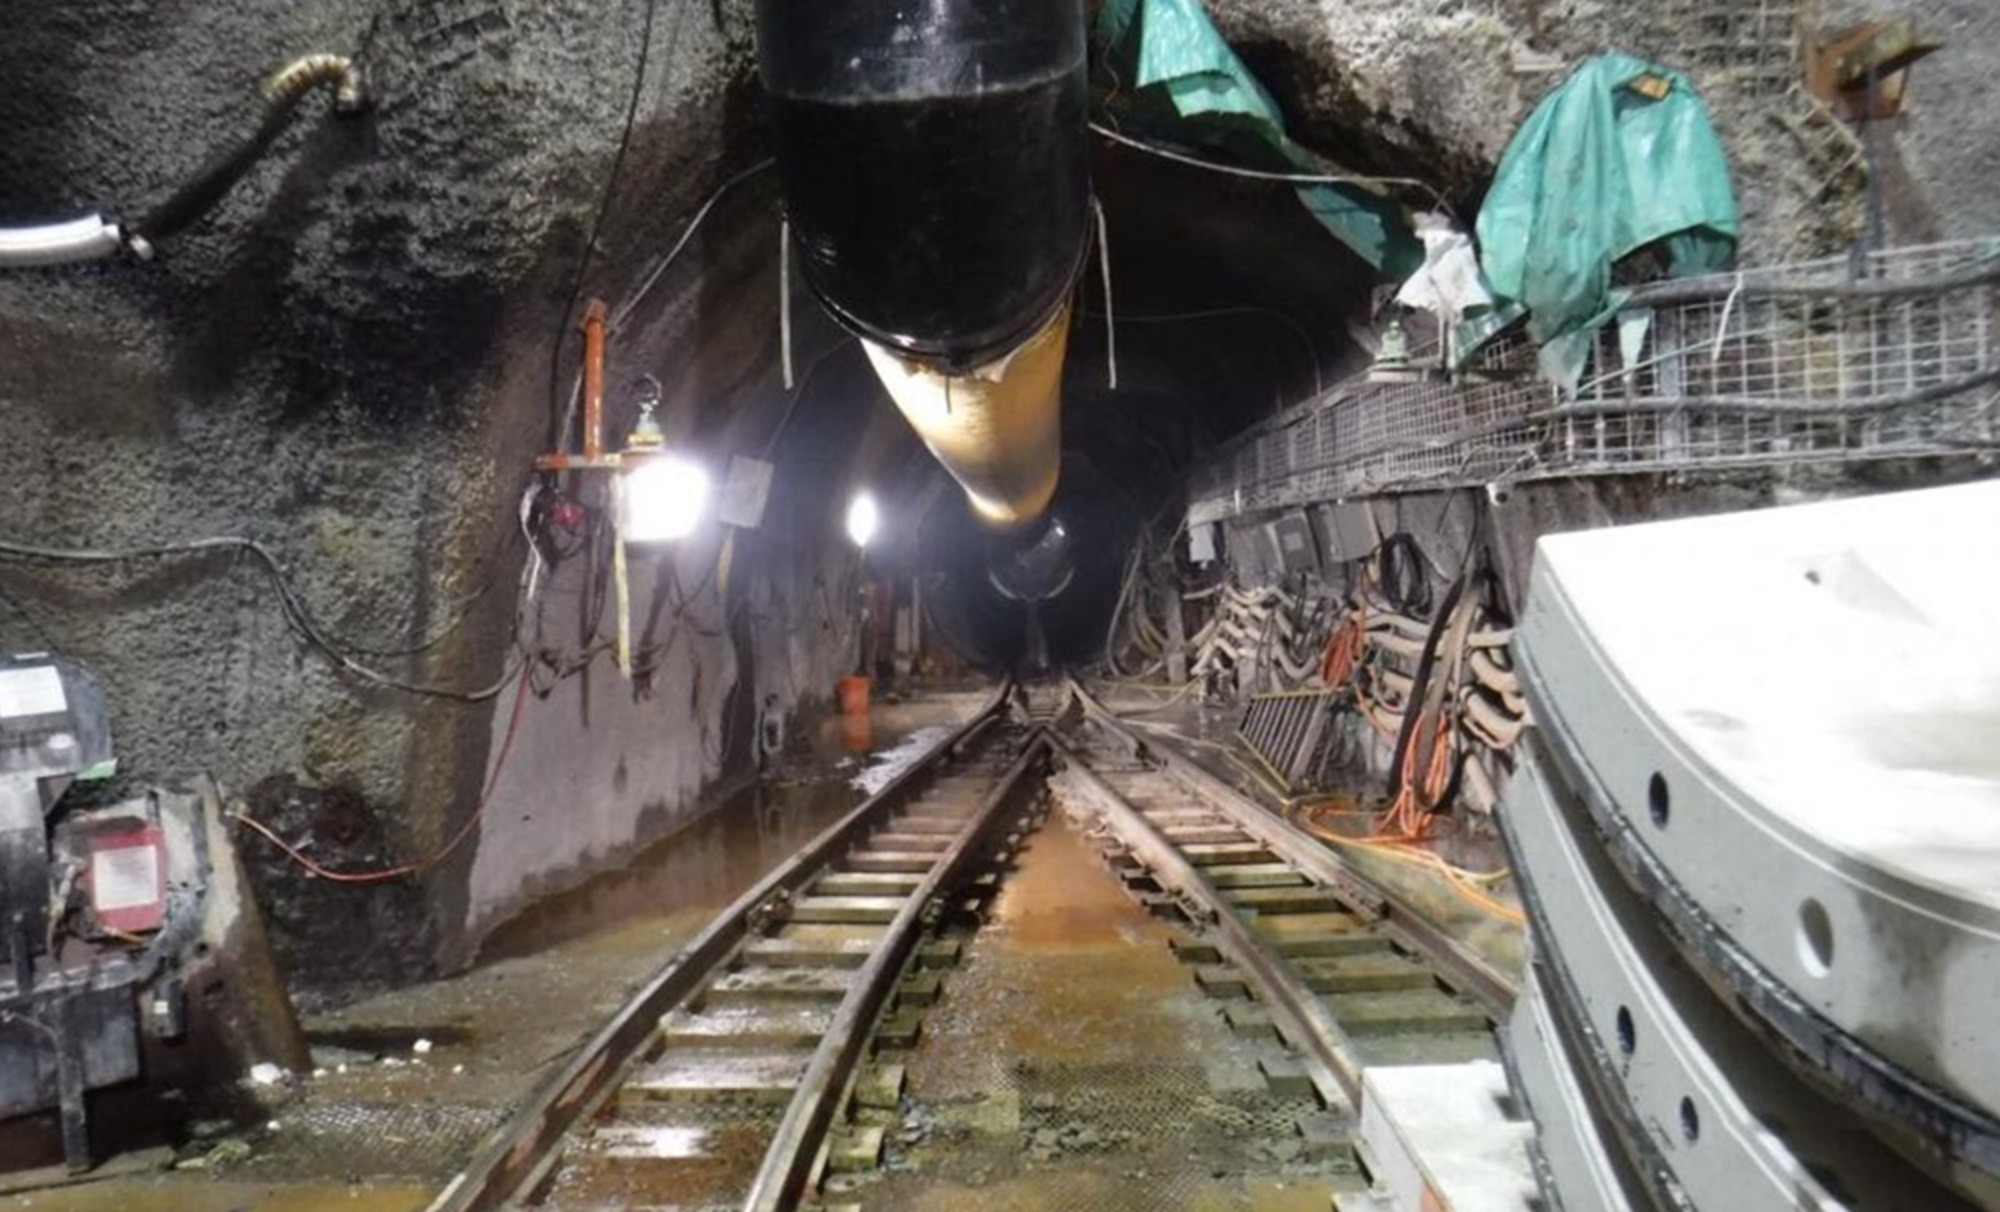
Today’s underground Ottawa looks nothing like a set from a cyberpunk movie. You won’t find endless neon-lit domes or futuristic atriums where Canadians hide from daylight, refusing to ever step outside.
Instead of cinematic flair, Canada’s capital chose pure pragmatism. Deep beneath the historic cobblestones of downtown run the O-Train tunnels, which successfully absorbed the city’s transit burdens. Skyscrapers got hidden parking lots, and major office buildings gained cozy retail concourses. These buried pathways and utility networks form a unique second tier of the city. It handles all the messy logistical work while remaining completely invisible to anyone on the sidewalk.
And that is the ultimate philosophical takeaway. Ottawa’s underground architecture teaches us a very simple rule: if you can elegantly bury the chaos of the city to free up surface space for parks and people, that is exactly what you should do.