

In the capital of any country, there is a place where urban development ceases to be just bricks and mortar. Buildings here are meant to project power, stability, grandeur, and—ideally—such rock-solid seriousness that even the local pigeons on the plaza feel compelled to behave responsibly. In Canada, this sacred space is Parliament Hill. It is the epicenter around which the unique architecture of Ottawa’s parliamentary precinct evolved.
However, this postcard-perfect symbol didn’t appear overnight by the wave of a magic wand. At first, it was just a wild bluff overlooking the Ottawa River, later occupied by grim military barracks during the construction of the Rideau Canal. The grand engineering evolution only began after Queen Victoria chose Ottawa as the capital. Gradually, a complex of majestic buildings, the famous Gothic library, broad plazas, and breezy esplanades rose on the site of the former fortifications.
Look closer, and it becomes clear: the government’s heart isn’t just a collection of pretty Victorian facades. To learn more about the fascinating biography of Canada’s main architectural ensemble—where the gloomy 19th century still playfully argues with the high-tech 21st—visit ottawa-future.com.
The History of Ottawa’s Parliamentary Precinct: How a Province Built Grandeur
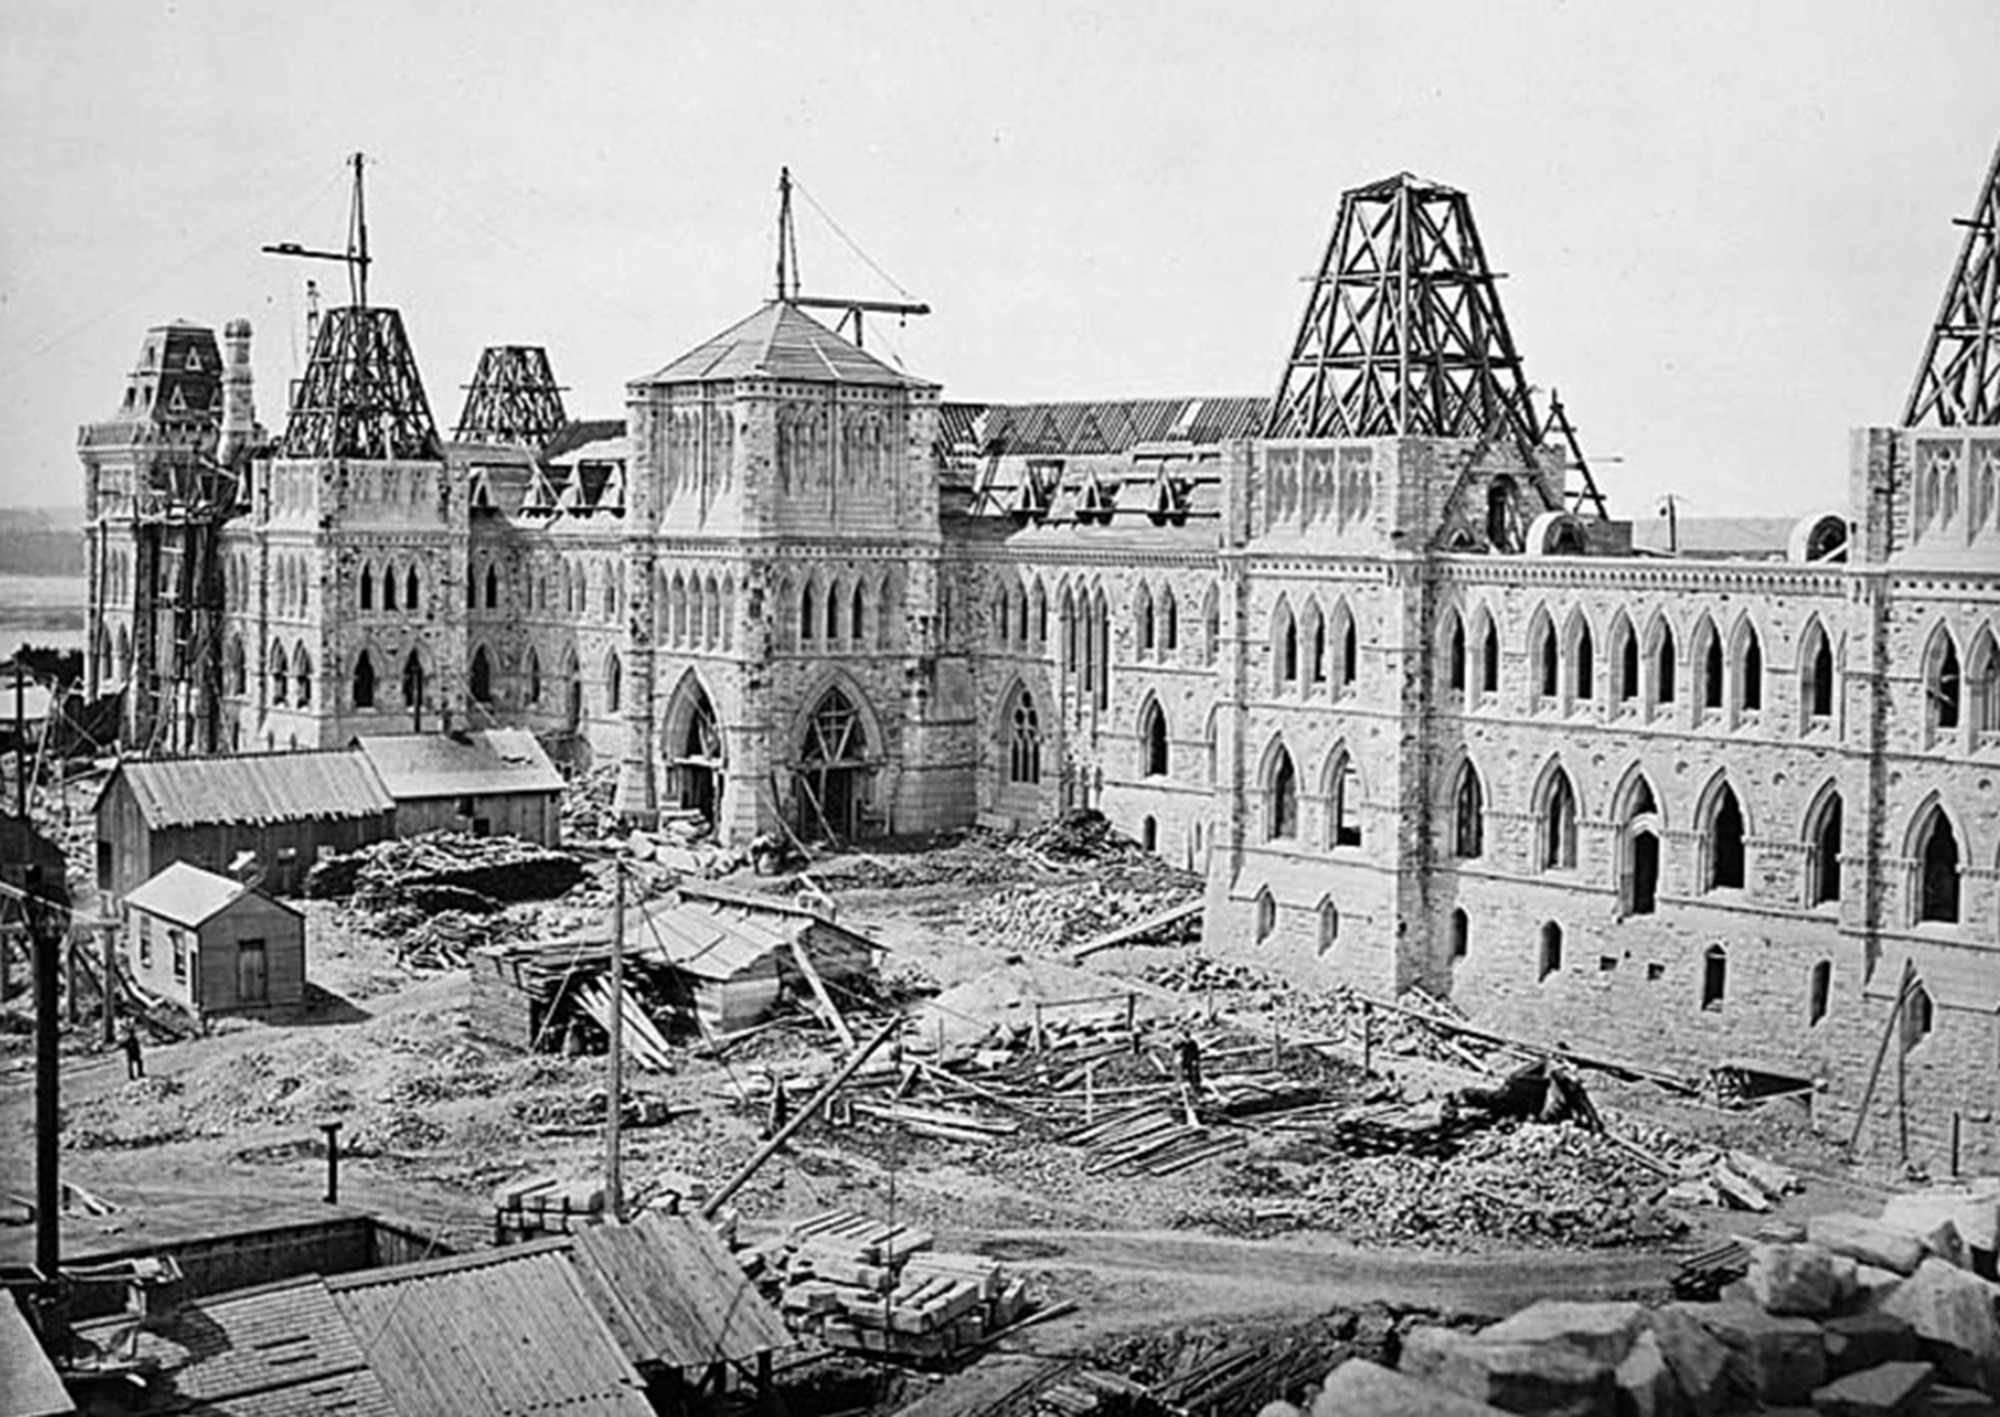
To understand how this government complex came to be, you need to look at geography, not blueprints. In the first half of the 19th century, the future Canadian capital was just Bytown, a muddy logging settlement that struck it rich building the Rideau Canal. This waterway had a purely paranoid military purpose: following the War of 1812, the British were desperately trying to secure a safe supply route that bypassed the unpredictable American border.
Over time, Bytown grew up and, in 1855, was proudly renamed Ottawa. But the region hit the ultimate architectural jackpot on December 31, 1857, when Queen Victoria named it the permanent capital of the Province of Canada. The monarch’s logic was flawless: the city balanced perfectly on the linguistic fault line between English and French Canada, while the steep Parliament Hill overlooking the river ensured that dragging enemy artillery up there would be incredibly inconvenient.
In 1859, the government launched an architectural competition, instantly proving that public procurement has always been a drama. The commission received 32 unique proposals comprising 298 detailed drawings. Thomas Fuller and Chilion Jones won the contract for the Centre Block, while the East and West Blocks were awarded to Thomas Stent and Augustus Laver.
The architects unanimously chose the Gothic Revival style, and this was no accident. For a young British colony, medieval spires and pointed arches were meant to create the illusion of a thousand-year-old parliamentary tradition stretching back to Great Britain. The complex was built on such a massive scale that the message was impossible to miss: this was the capital of a nation with no intention of remaining a provincial backwater.
Secrets of the Gothic Revival: Imperial Scale on Parliament Hill
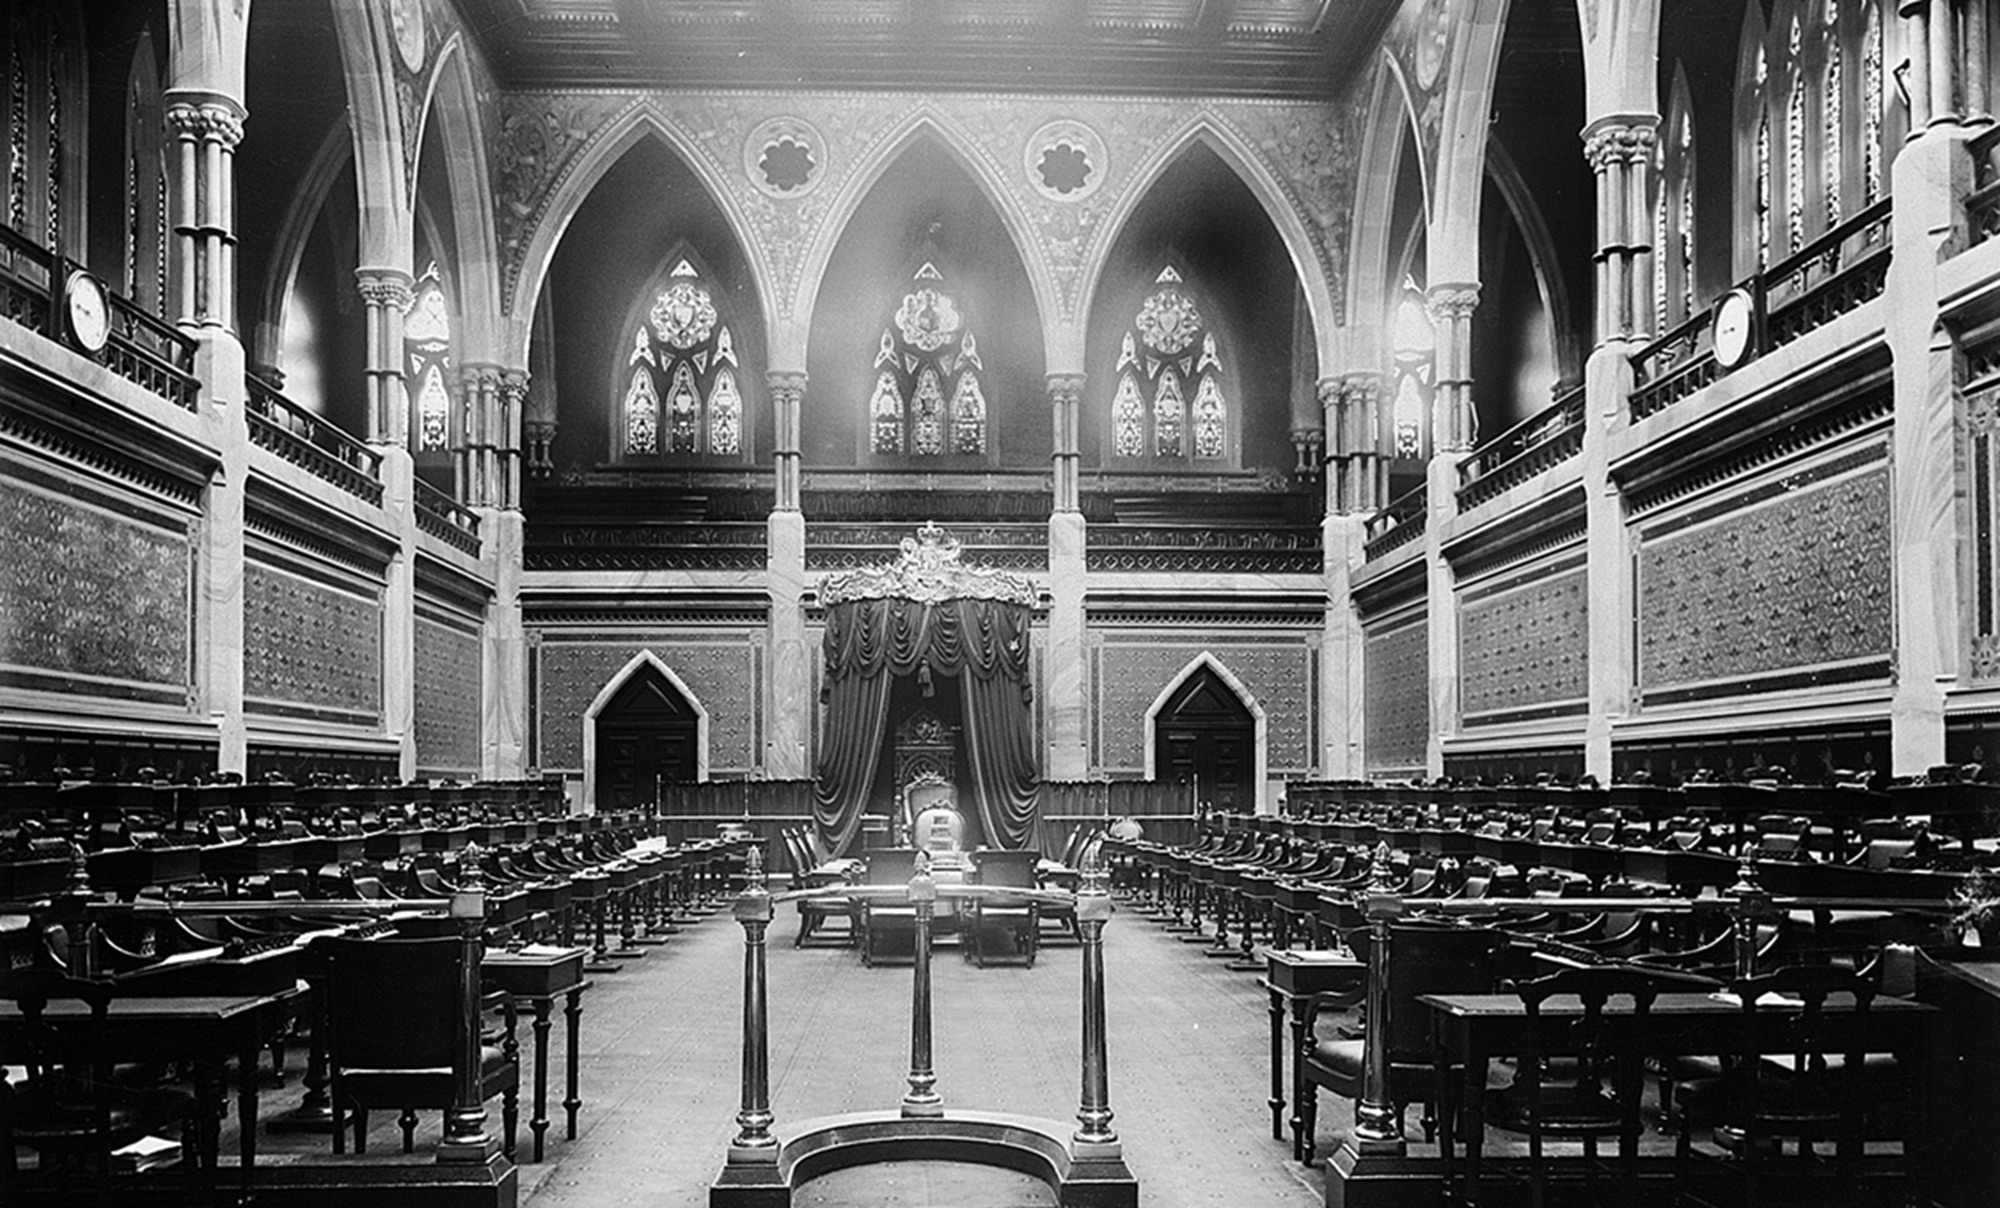
The standout feature of the capital’s government core is its visual cohesion. The individual structures vary in age and internal layout, but together they form a majestic ensemble where the architecture of Ottawa’s parliamentary precinct is displayed in all its glory.
The compositional heart of the complex is the Centre Block. Its original 19th-century iteration, complete with the elegant Victoria Tower, was almost completely destroyed in a catastrophic fire on February 3, 1916. The only structure to survive was the famous Library of Parliament, saved by its fireproof iron doors. Following the tragedy, architects rebuilt the Centre Block from scratch, crowning it with a new centerpiece—the 92-meter Peace Tower, which became a lasting symbol of Canadian resilience.
This process highlights a defining trait of local urban planning: the Canadian capital is constantly reinventing itself, forcing modern concrete frames to mimic austere medieval Gothic design. The circular library, built by Thomas Fuller in 1876, with its massive flying buttresses and rich ornamentation, is a textbook example of High Victorian Gothic.
The East and West Blocks provide a perfectly symmetrical frame for this composition. Over time, the ensemble expanded beyond the Hill, spilling over onto Wellington and Sparks streets. Furthermore, the municipal government was so desperate to match the grandeur of the feds that, in 1877, they built a lavish Ottawa City Hall in the Second Empire style. Its facades were deliberately clad in scarce blue Gloucester limestone and Ohio sandstone, clearly meant to broadcast the ambitions of the young Dominion.
Architects of Parliament: The People Behind Canada’s Main Ensemble
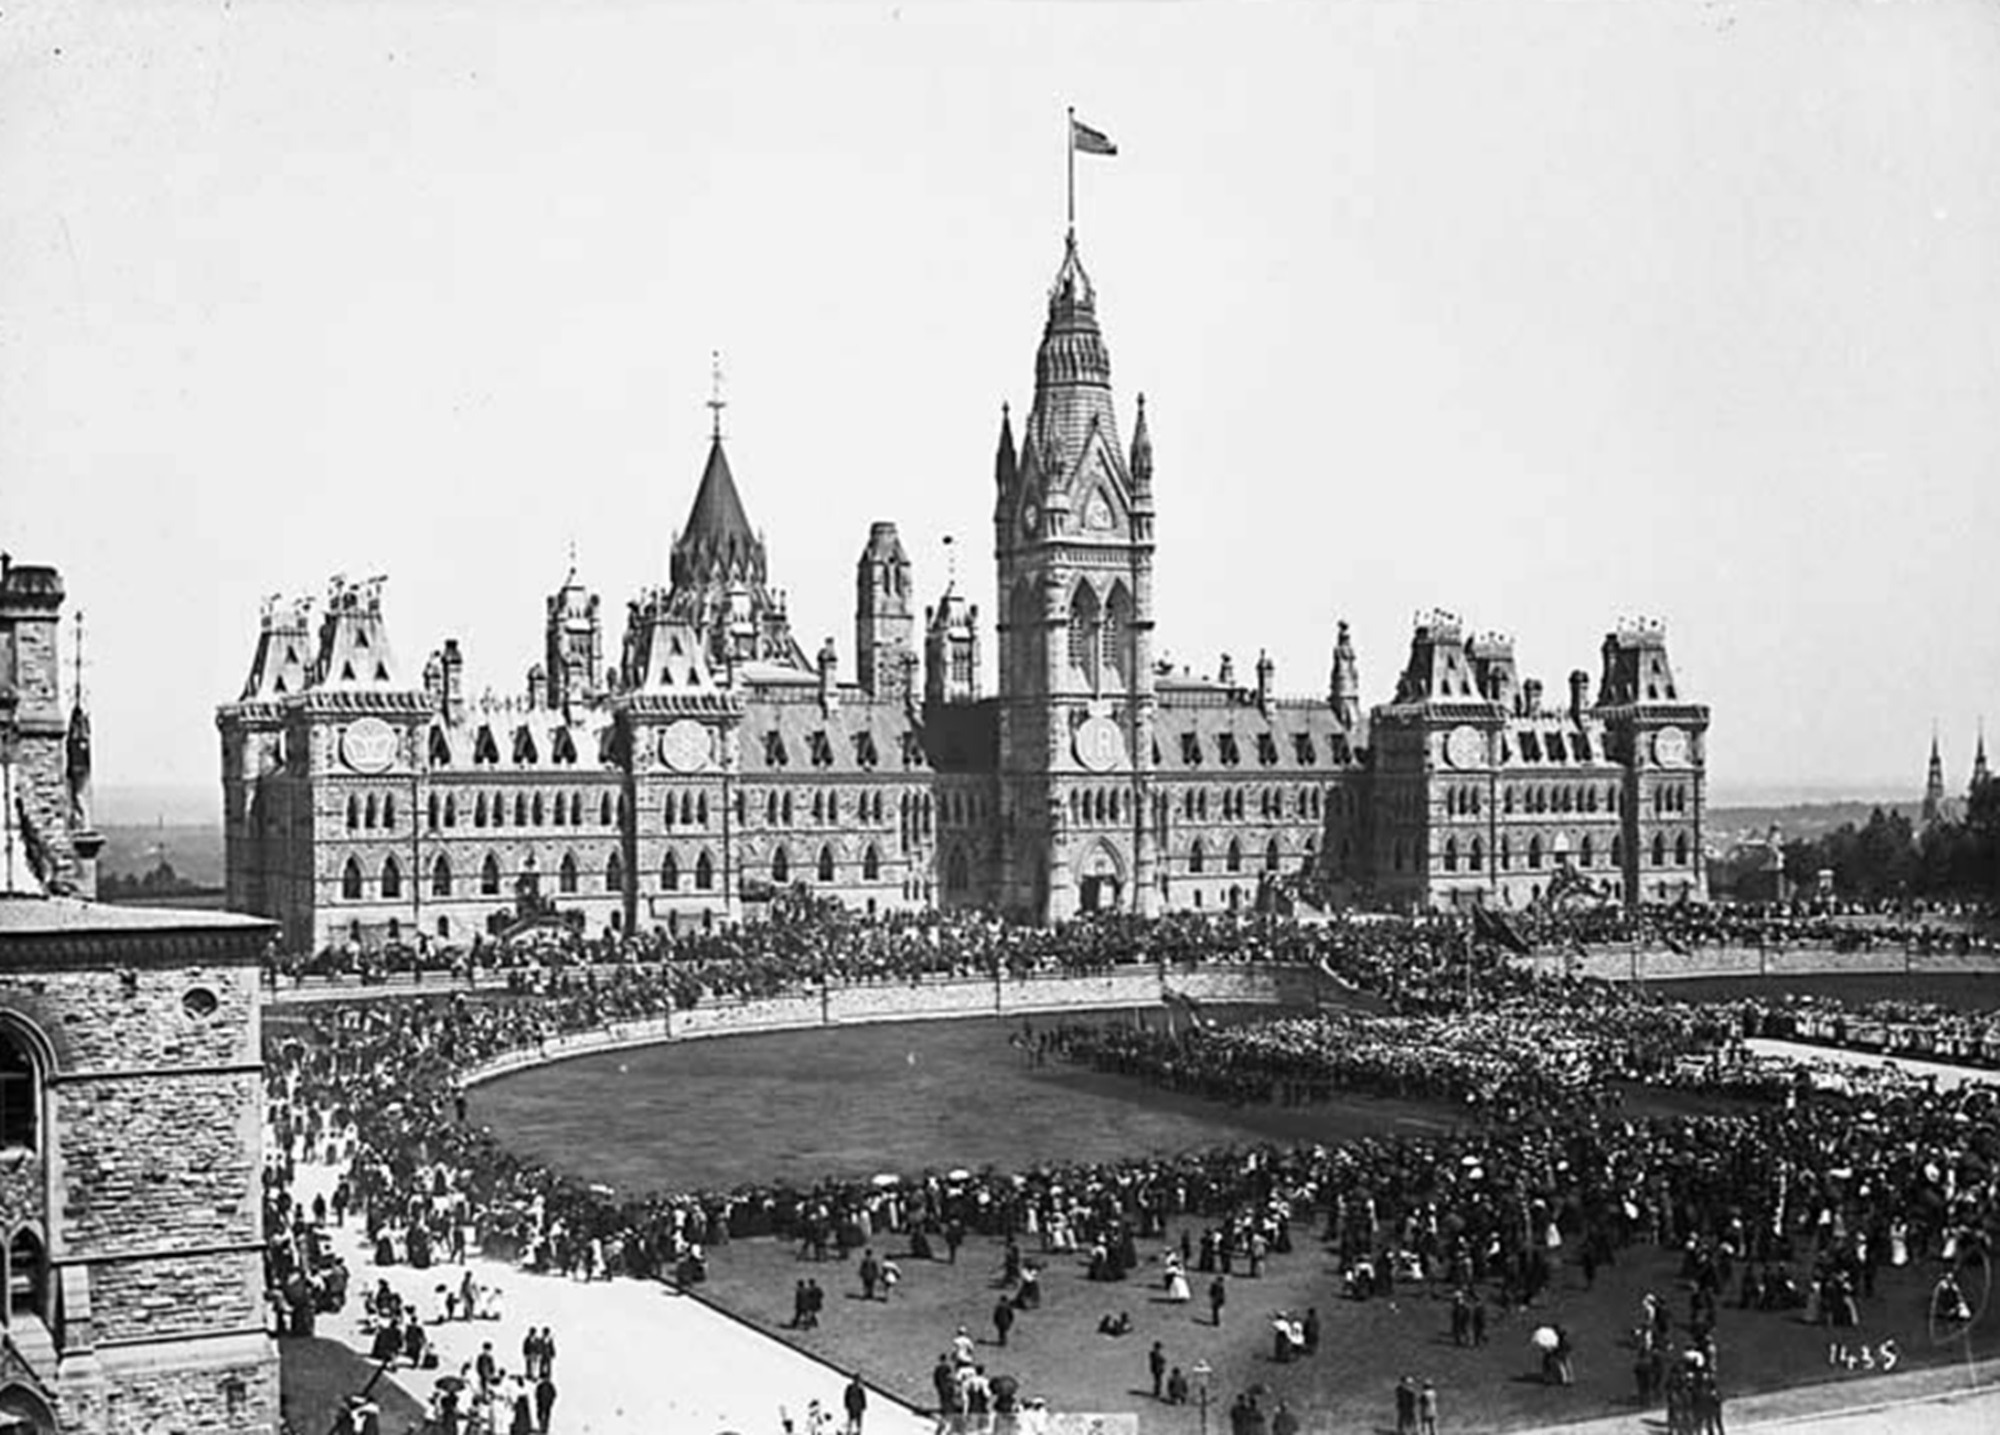
It would be naive to assume that the architecture of Ottawa’s parliamentary precinct was the brainchild of a single genius who triumphantly sketched the entire complex in one go. In reality, Canada’s seat of power was born out of collective chaos, with several generations of master builders desperately trying not to ruin the work of their predecessors.
It all started with Thomas Fuller and Chilion Jones, who won the 1859 competition for the Centre Block, while the East and West Blocks went to Thomas Stent and Augustus Laver. However, once the sketches collided with the harsh reality of Canadian bureaucracy, the construction turned into an endless saga. Getting the Hill across the finish line eventually fell to the first official Chief Architect of the Dominion, Thomas Seaton Scott.
He was the one who designed the famous Gothic Mackenzie Tower in 1878, streamlining the interiors to actually suit the practical needs of politicians. Meanwhile, Fuller and Jones delivered the Library of Parliament. On the outside, it ironically mimics a medieval French monastic chapel, though inside it served a purely utilitarian function: guarding tons of paper laws from going up in flames.
A new era for the ensemble began after the 1916 disaster, when John A. Pearson and Jean-Omer Marchand took over. They faced a classic dilemma: build a modern concrete box and enrage the conservatives, or blindly replicate the old design and admit a total lack of new ideas. The architects opted for a smart compromise.
They maintained the familiar Canadian Gothic exterior but stuffed the Centre Block with modern fireproof reinforced concrete and steel. They essentially proved a point: the best kind of historical heritage is the kind that no longer burns down from a single stray spark.
Why the Architecture of Ottawa’s Parliamentary Precinct is Unique
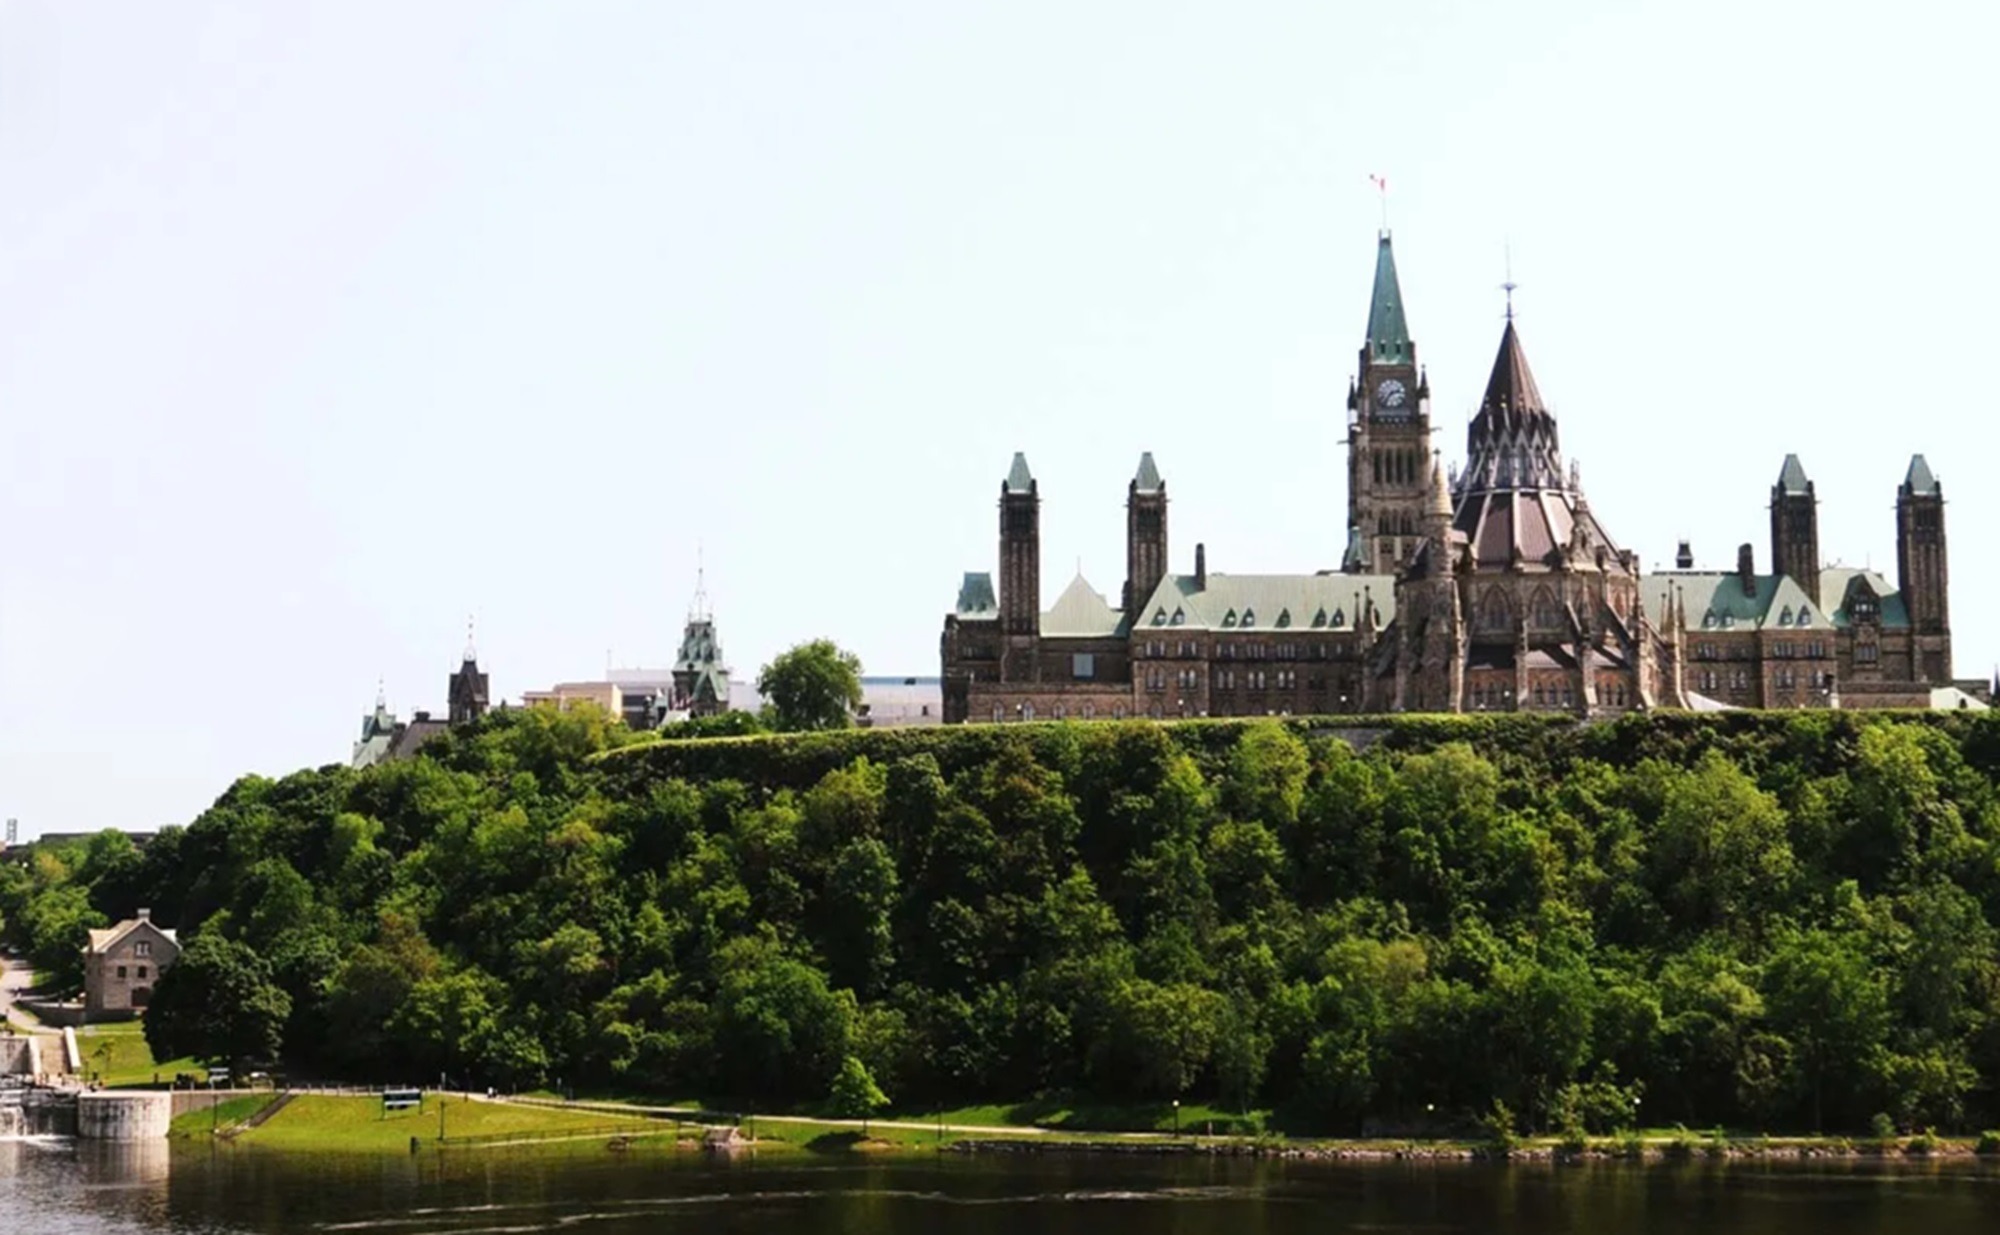
The country’s main government complex is the logical result of several massive historical shifts: the transformation of provincial Bytown into a political hub, the grandiose construction following Queen Victoria’s verdict, the expansion of the state apparatus, and the perpetual restoration of the capital’s core.
Therefore, the modern-day parliamentary precinct of Ottawa and its architecture is not just a static collection of gloomy Victorian buildings flying the Canadian flag. It is a dynamic space where Gothic spires daily negotiate with the ever-changing political history of the Dominion.
Seasoned architects know the cynical truth: even the most magnificent and stable government building will, sooner or later, require major renovations. This is especially true when its walls are over a century old, and the harsh Canadian winters test the medieval stone’s endurance every single year.